
WIDIA - Полный каталог инструмента - 2017
High-Performance Thread Mills
CNC Programming Instructions
для размещения заказа - zakaz@widiahanita.ru
Thread Mill GTM21
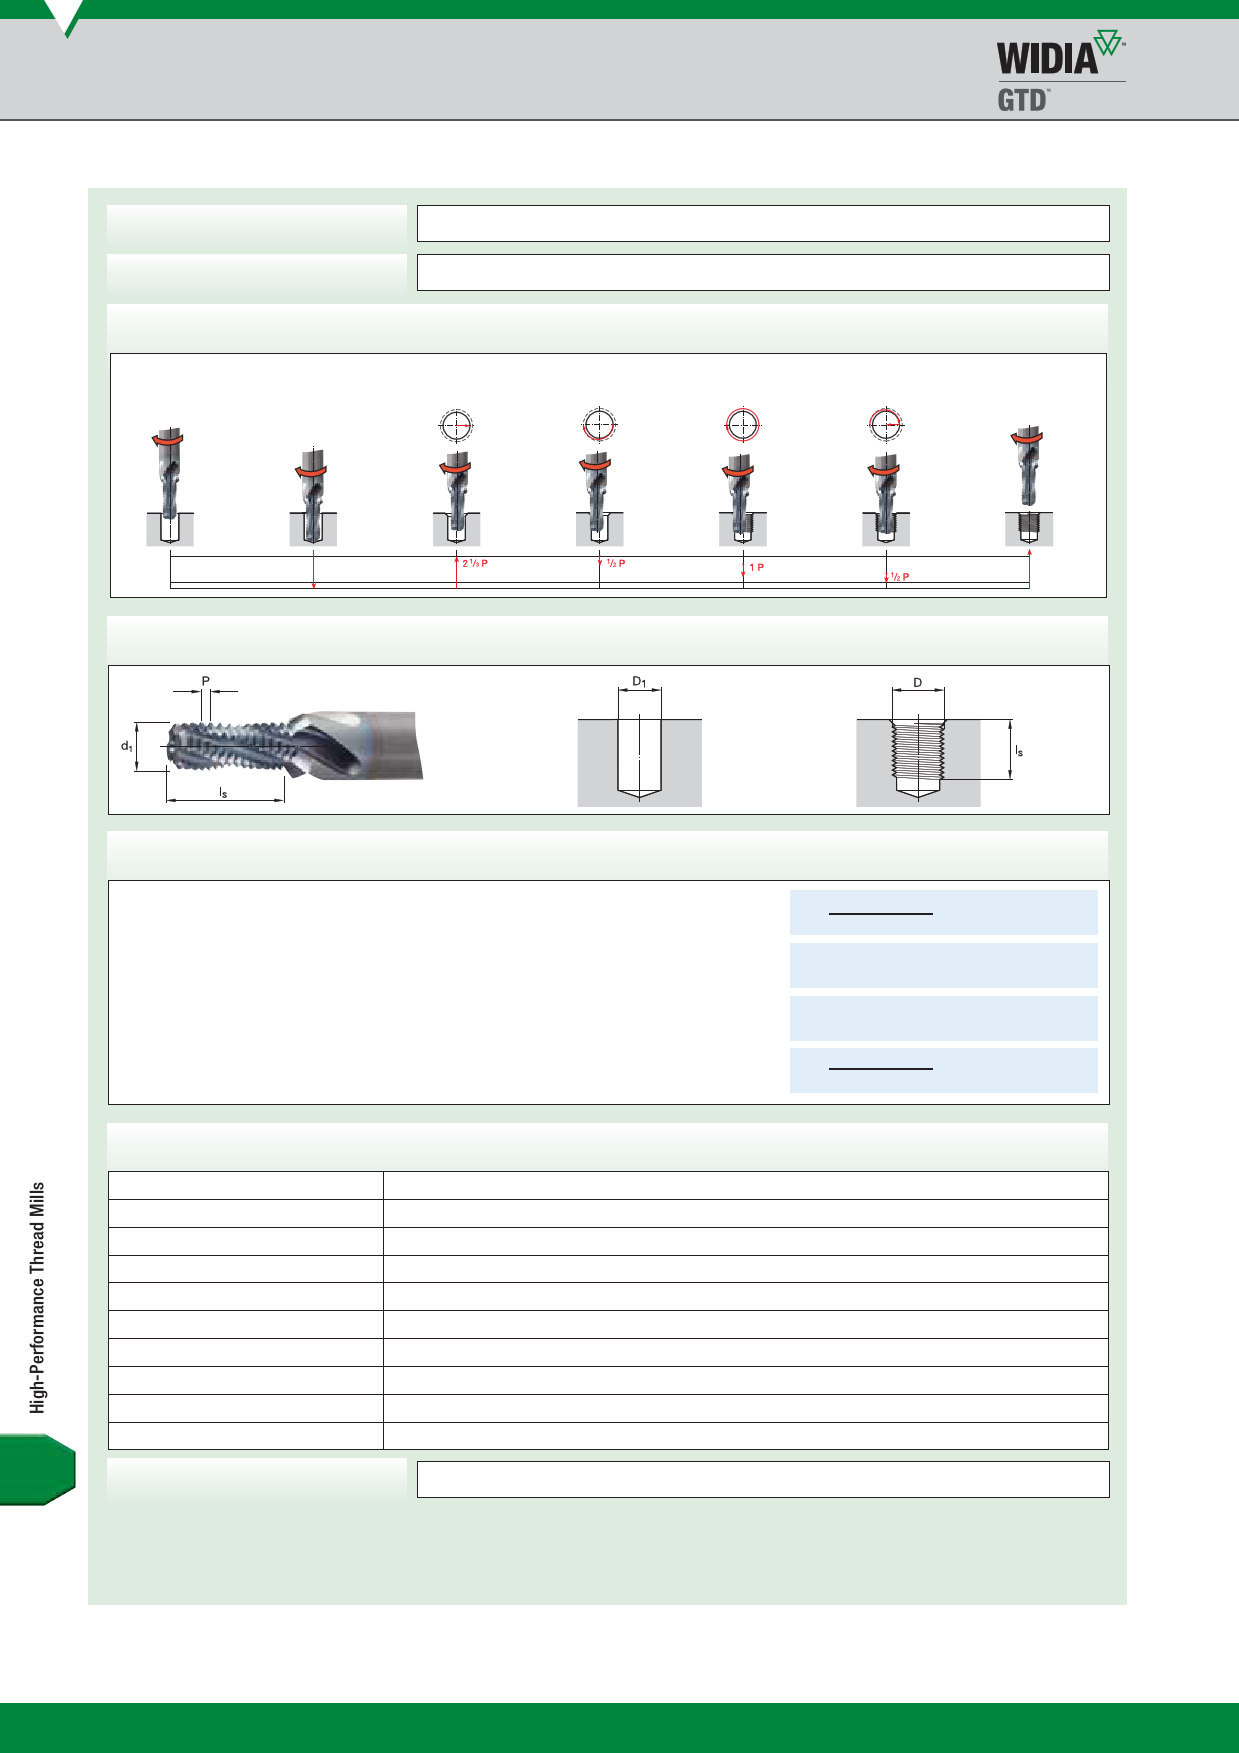
Preparation
Process Principle
Cycle
Positioning
Countersinking
Drilling of thread hole
Countersinking, thread milling (conventional milling)
Raise
Run-in loop for
thread milling
Thread milling
Run-out loop
Returning to
positioning level
Required Specication Values
Example
Size — M10-6H
Thread diameter D.........................................10mm
Pitch ............................................................. 1,5mm
Core hole diameter D1 ..................................8,5mm
Material — Cast aluminium
Grade — WU12PV
Tool — GTM21
Catalogue number ................................................GTM215004
Number of teeth Z..................................................................3
Tool
Tool
draiadmiuestceor md1p.e..n.s..a..t.i.o..n...k..1.............................................................................0.8,1,2mmmm***
Tool radius to be programmed2 ...................................4mm***
Countersink depth ls...................................................21,2mm
Cutting speed vc..................................................... 250 m/min
Feed (countersinking) fs............................................0,3 mm/U
Feed (milling) fz ................................................ 0,09 mm/tooth
*(measured on the cutting part)
**(0.01 x D)
***(1/2 d1 - k)
N = Vc • 1000
d1 • /
vs = fs • n
S = 9709
F
=
2913
(countersinking)
vf = fz • Z • n
F
=
2622
(contour)
vf contour • (D-d1)
vf = D
F
=
472
(centre
point)
Program to DIN 66025 (conventional milling, on the contour, incremental)
Positioning the tool
Advancing tool to full thread depth
Countersinking
Raise
Moving sideways to the starting point
Run-in loop in arc
Thread milling
Run-out loop in arc
Exit
Retracting tool to positioning level
N 10 G 54 G 90
N 20 G 91 Z-21.200
N 30 G 01 Z-2
N 40 G 00 Z 3.450
N 50 G 42 G01
N 60 G 02 X-9.25
N 70 G 02
X0
N 80 G 02 X 9.25
N 90 G 40 G 01
N 100 G 90 G 00
G 00 X… Y…
Z 2 S 9709 T01 2
M03
F 2913 (countersink)
X 4.250
Y 0.000
Y0
Y 0.000
X-4.25
Z2
F 1311 (milling, 1/2 contour)
Z-0.750 I-4.625
J0
Z-1.500 I 5
J 0.000
Z-0.750 I 4.625
J0
[F 236] 3 (milling,1/2 centre point)
F2622 [F 472] 3 (centre point)
Cutting time th
1.4 seconds
NOTES:
1 The cutter radius measured over the tooth crests of the threaded part must be reduced by the amount of the cutter radius compensation. This is necessary to achieve a depth of cut to the middle
of the 6H/ISO2 nut tolerance. Please note, however, that this also depends on the radial deection of the tool (tensile strength of the material, projecting length of the tool).
2 The cutter radius to be programmed is normally included in the tool memory.
3 The feed values in brackets must be used for controllers, which do not calculate the centre point feed themselves.
Y80
zakaz@widiahanita.ru
www.widiahanita.ru