
WIDIA - Полный каталог инструмента - 2017
Technical Information
Denition of Screw Thread Tolerances
для размещения заказа - zakaz@widiahanita.ru
It is generally recognised that, in mass production, it is impossible
to reproduce in exact detail the theoretically perfect product
as laid out on the drawing board. The allowed slight variation between
the theoretically perfect product drawing and each unit of the actual
product is called the tolerance.
Allowance
An intentional difference in correlated dimensions of mating parts.
It is the minimum clearance or maximum interference between
such parts.
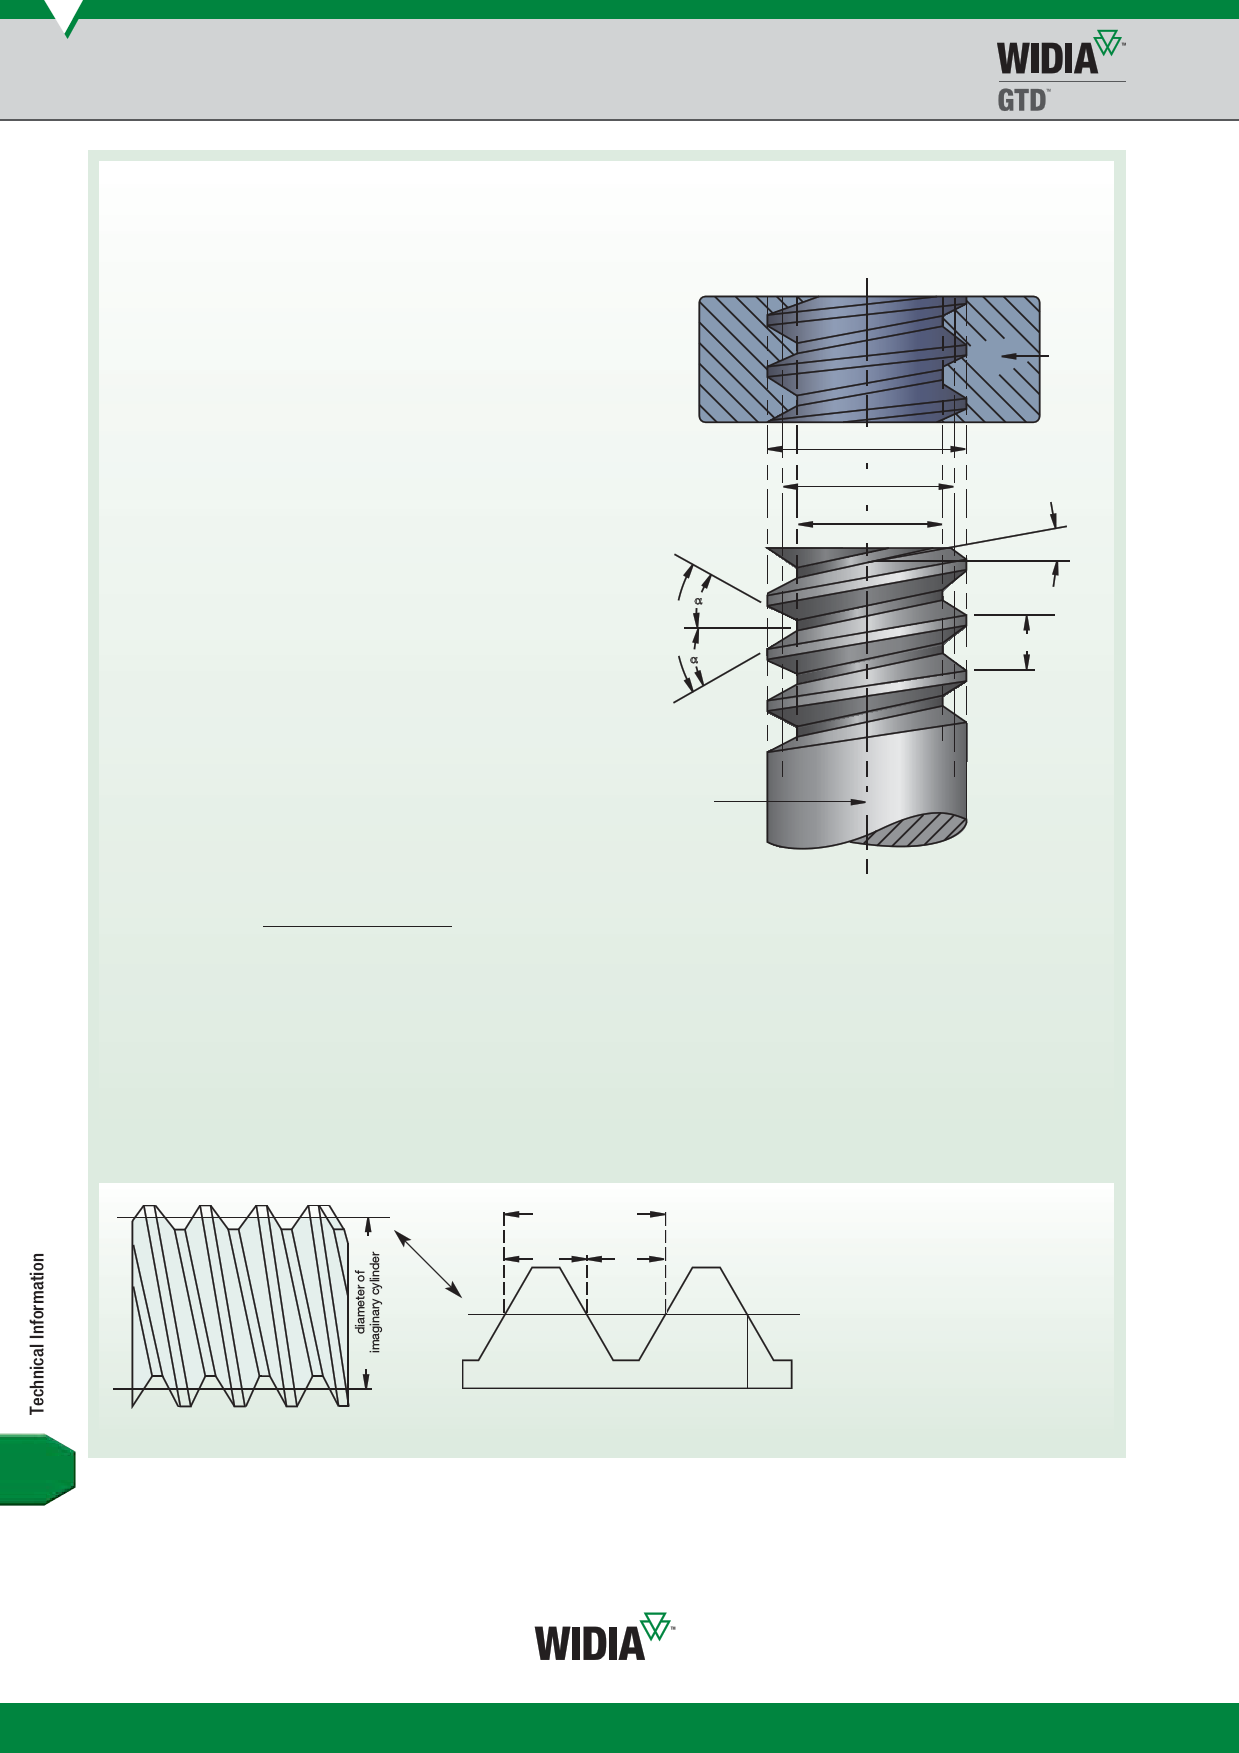
Angle of Thread
The angle included between the flanks of the thread measured
in an axial plane.
Half Angle of Thread
The angle included between a flank of the thread and the
normal (90°) to the axis, measured in an axial plane.
major diameter
pitch diameter
minor diameter
A-thread
angle (whole)
Lead of Thread
The distance a screw thread advances axially in one turn. On a
single-thread screw, the lead and pitch are identical. On a double
thread, the lead is 2x pitch; on a triple thread, the lead is 3x pitch, etc.
_
A
_
Major Diameter
The largest diameter of a straight-screw thread.
Minor Diameter
The smallest diameter of a straight-screw thread.
Pitch
The distance from a point on a screw thread to a corresponding point on
the next thread measured parallelto the axis.
The pitch in inches =
1
number of threads per inch
a – half angle
screw
nut
lead angle
pitch
pitch
width of
width of
thread = space
Pitch Diameter
On a straight-screw thread, the diameter
of an imaginary cylinder that would pass
through the threads at such points as to
make equal the width of the threads and
the width of the spaces cut by the surface
P.D. of the cylinder.
Y100
zakaz@widiahanita.ru
www.widiahanita.ru