
WIDIA - Полный каталог инструмента - 2017
для размещения заказа - zakaz@widiahanita.ru
Technical Information
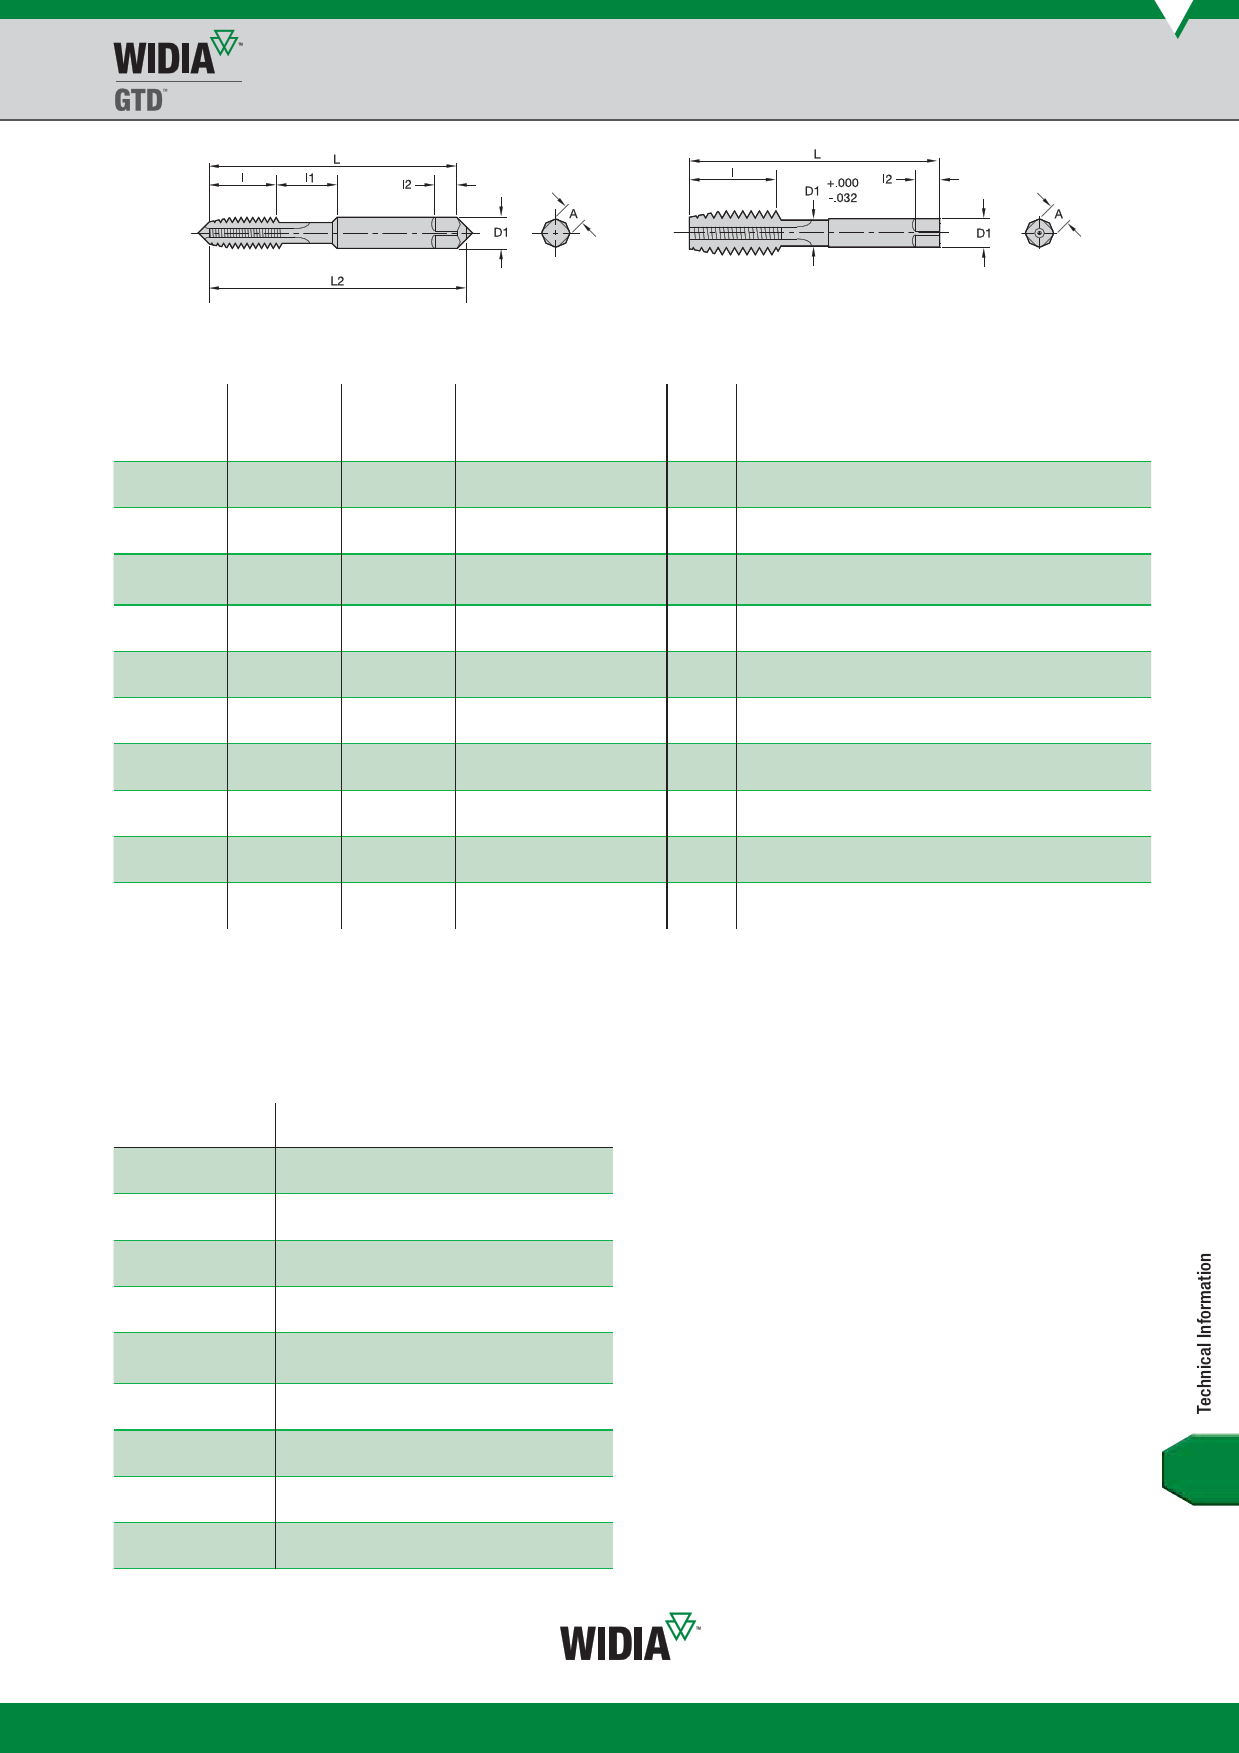
Optional Neck and Shortened Thread Length Dimensions • Reference USCTI Table 302A
Blank Design 1
Blank Design 3
Blank Design 2
General Dimensions
Tap Dimensions — Inches
nominal
diameter range
(in)
machine
screw
size number
(in)
nominal
fractional
diameter (in)
nominal
metric
diameter
mm (in)
blank
shank
design overall thread neck square diameter square
number length L length l length l1 length l2 D1 size A
.104 .117
.117 .130
.130 .145
.145 .171
.171 .197
4 (.1120)
5 (.1250)
6 (.1380)
8 (.1640)
10 (.1900)
—
—
—
—
M3
M3.5
M4
M4.5
M5
—
(.1181)
(.1378)
(.1575)
(.1772)
(.1969)
1 1.88 .31 .25 .19 .1410 .110
1 1.94 .31 .31 .19 .1410 .110
1 2.00 .38 .31 .19 .1410 .110
1 2.13 .38 .38 .25 .1680 .131
1 2.38 .50 .38 .25 .1940 .152
———————
.197 .223
.223 .260
.260 .323
.323 .395
.395 .448
.448 .510
.510 .573
.573 .635
.635 .709
.709 .760
.760 .823
.823 .885
.885 .948
.948 1.010
12 (.2160)
—
—
—
—
—
—
——
1/4 (.2500)
5/16 (.3125)
3/8 (.3750)
7/16 (.4375)
1/2 (.5000)
9/16 (.5625)
5/8 (.6250)
11/16 (.6875)
3/4 (.7500)
13/16 (.8125)
7/8 (.8750)
15/16 (.9375)
1 (1.0000)
—
M6
M7, M8
M10
—
M12
M14
M16
M18
—
M20
M22
M24
M25
—
(.2362)
(.2756), (.3150)
(.3937)
—
(.4724)
(.5541)
(.6299)
(.7087)
—
(.7874)
(.8661)
(.9449)
(.9843)
1
2
2
2
3
3
3
3
3
3
3
3
3
3
2.38 .50
2.50 .63
2.72 .69
2.94 .75
3.16 .88
3.38 .94
3.59 1.00
3.81 1.09
4.03 1.09
4.25 1.22
4.47 1.22
4.69 1.34
4.91 1.34
5.13 1.50
.44
.38
.44
.50
–
–
–
–
–
–
–
–
–
–
.28 .2200 .165
.31 .2550 .191
.38 .3180 .238
.44 .3810 .286
.41 .3230 .242
.44 .3670 .275
.50 .4290 .322
.56 .4800 .360
.63 .5420 .406
.69 .5900 .442
.69 .6520 .489
.75 .3670 .523
.75 .7600 .570
.81 .8000 .600
Reprinted with permission from United States Cutting Tool Institute (USCTI). Published by Kennametal Inc. © 2014. All rights reserved.
NOTE: Thread length l is based on a length of 12 pitches of the UNC thread series. Thread length “l” is a minimum value and has no tolerance.
When thread length “l” is added to neck length “l1”, the total shall be no less than the minimum USCTI Table 302 thread length “l”.
Unless otherwise specied, all tolerances are in accordance with USCTI Table 302. For eccentricity tolerances, see USCTI Table 317.
Table 302 is provided for reference only. WIDIA-GTD™ tap dimensions may differ.
Tolerances
element
nominal diameter
range (in)
direction tolerance (in)
length overall — L
length of thread — l
length of square — l2
diameter of shank — d1
.0520–1.0100
1.0100–4.0100
.0520–.2230
.2230–.5100
.5100–1.5100
1.5100–4.0100
.0520–1.0100
1.0100–4.0100
.0520–.2230
plus or minus
plus or minus
plus or minus
plus or minus
plus or minus
plus or minus
plus or minus
plus or minus
minus
.031
.063
.047
.063
.094
.125
.031
.063
.0015
size of square — a
.2230–.6350
.6350–1.0100
1.0100–1.5100
1.5100–2.0100
2.0100–4.0100
.0520–.5100
.5100–1.0100
1.0100–2.0100
2.0100–4.0100
minus
minus
minus
minus
minus
minus
minus
minus
minus
.0015
.0020
.0020
.0030
.0030
.004
.006
.008
.010
Reprinted with permission from United States Cutting Tool Institute (USCTI).
Published by Kennametal Inc. © 2014. All rights reserved.
Special Taps
Unless otherwise specified:
Special taps over 1.010–1.510" diameter inclusive, having 14 or more
threads per inch or 1,75mm pitch and finer, and sizes over 1.510"
diameter with 10 or more threads per inch or 2,5mm pitch and finer,
are made to general dimensions shown in USCTI Table 303.
Special tap thread limits are determined using the formulas shown
in USCTI Table 331 for Unified Inch Screw Threads and USCTI
Table 341 for metric m-profile screw threads.
NOTE:
Tap sizes .395" and smaller have an external centre on the thread end
(may be removed on bottoming taps). Sizes .125" and smaller have an
external centre on the shank end. Sizes .224–.395" have truncated partial
cone centres on the shank end (length of cone approximately 1/4 of
diameter of shank). Sizes over .395" have internal centres on both the
thread and shank ends.
For standard thread limits and tolerances for Unied Inch Screw Threads, see
USCTI Table 327, and for metric threads, see USCTI Table 337.
For eccentricity tolerances of tap elements, see USCTI Table 317.
Y91
zakaz@widiahanita.ru
www.widiahanita.ru